0
0


Plan 2660
Cascade at Elliott Springs
Elk Grove, CA 95624
- 4 Beds
- 3 Baths
- 2,660 SQ FT
Starting at$823,950
Description
AboutThe Plan 2660
Plan 2660 offers the perfect blend of space, flexibility, and modern design in a thoughtfully crafted single-story home. With 2,660 sq. ft., 4 bedrooms, 3 bathrooms, and a 3-car tandem garage, this plan is designed to accommodate every stage of life.
Just off the entry, a private bedroom suite with its own full bath and walk-in closet provides the ideal retreat for guests, multigenerational living, or a home office. Entering from the garage, you'll pass through a convenient utility room with a sink before arriving at the heart of the home, where a spacious walk-in pantry leads into the open-concept kitchen.
The expansive great room flows effortlessly into the dining area, creating a bright and inviting space for everyday living and entertaining. Large sliding glass doors open to the covered patio, extending your living space outdoors for seamless indoor-outdoor enjoyment.
Tucked away for added privacy, the luxurious primary suite features two oversized walk-in closets and a spa-inspired bathroom, offering a peaceful retreat at the end of the day.
Elevations

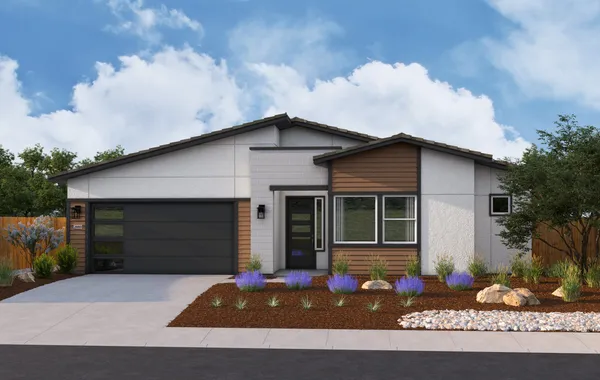
Elevation A - Prairie

Elevation B - Modern

Elevation C - Farmhouse
Floor Plan
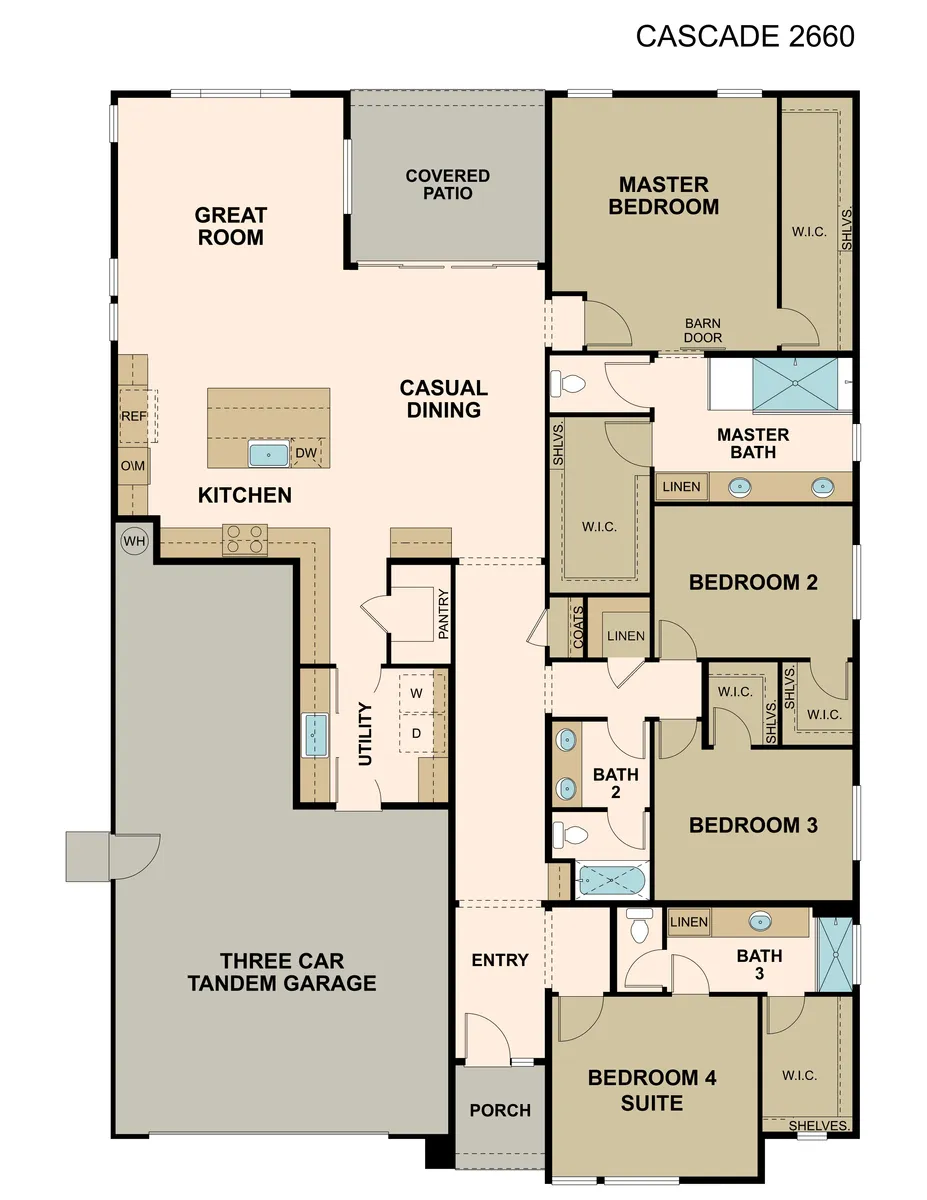
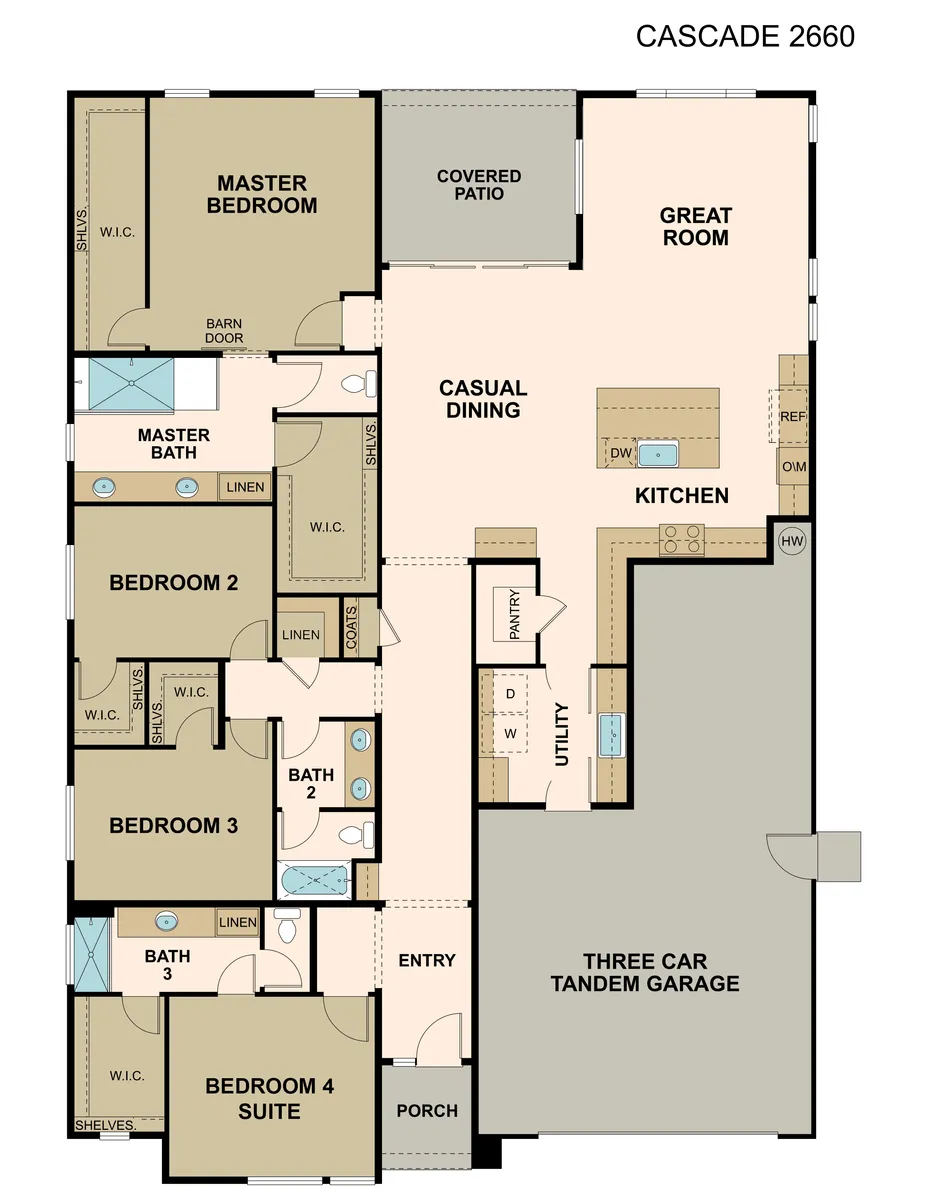
The Plan 2660 Available Now


Map & Contact Info
 View on Google Map
Schedule A Showing
We’re here to help!
Sales Office Info
9106 Elliott Springs Drive
Elk Grove, CA 95624
Community Contact Info
- Kelsie Crawford-HermannPhone: 916-994-0930